
#1314

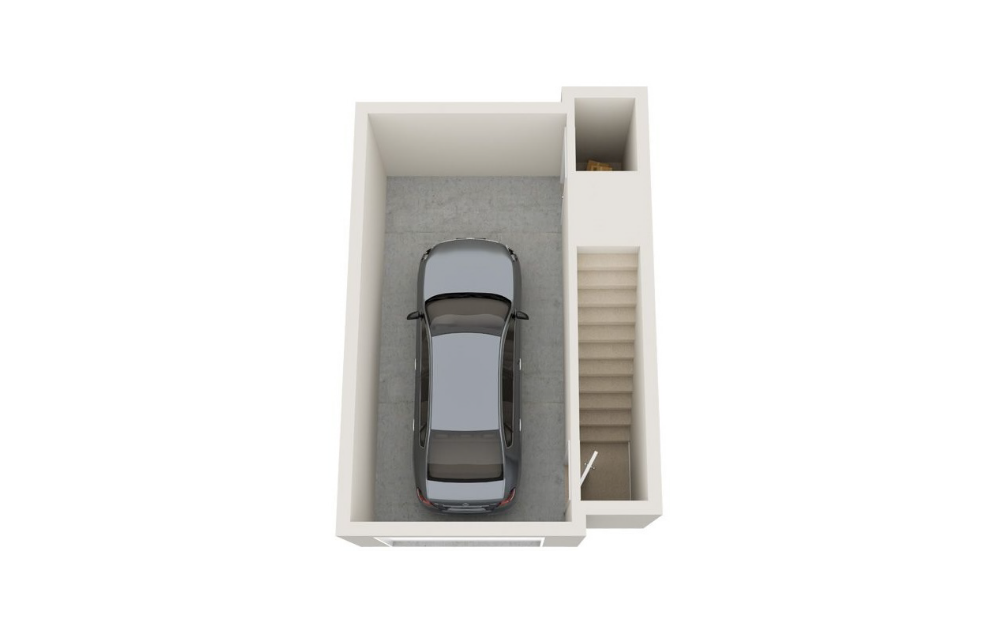
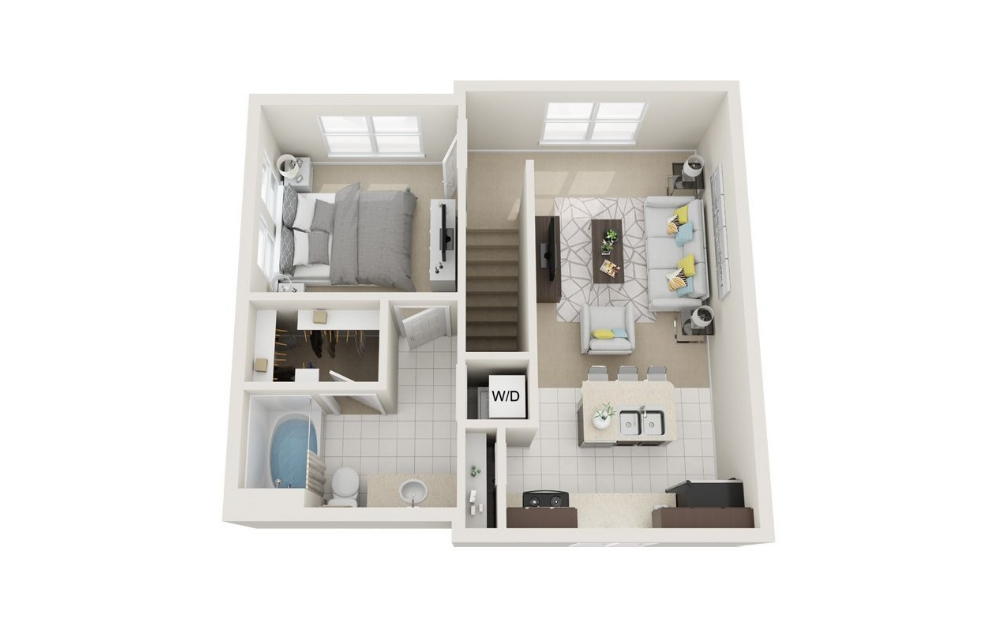
1 bed1 bathAttached Garage659 sq. ft.
Floor Plan The Buckeye Building 13 Floor 2
Available Sep 26
Base Rent $1,443 14 months
#1314 - 1 bedroom floor plan layout with 1 bathroom and 659 square feet (Floor 1)
#1314 - 1 bedroom floor plan layout with 1 bathroom and 659 square feet (Floor 2)

Floor plans are artist’s rendering. All dimensions are approximate. Actual product and specifications may vary in dimension or detail. Not all features are available in every home. Prices and availability are updated regularly. Contact a representative for details.