


1 - 3 Bedroom Floor Plans
Explore thoughtfully designed floor plans at Loretto at Creekside, offering a selection of spacious one-, two-, and three-bedroom apartments. Each layout is crafted to maximize comfort and functionality, featuring modern finishes, open-concept living areas, and flexible spaces that adapt to your lifestyle. Whether you’re looking for a cozy retreat or room to grow, our luxury apartment floor plans provide the perfect balance of style, flow, and everyday convenience—designed to feel like home from the moment you walk in.
Floor plans are artist’s rendering. All dimensions are approximate. Actual product and specifications may vary in dimension or detail. Not all features are available in every home. Prices and availability are updated regularly. Contact a representative for details.
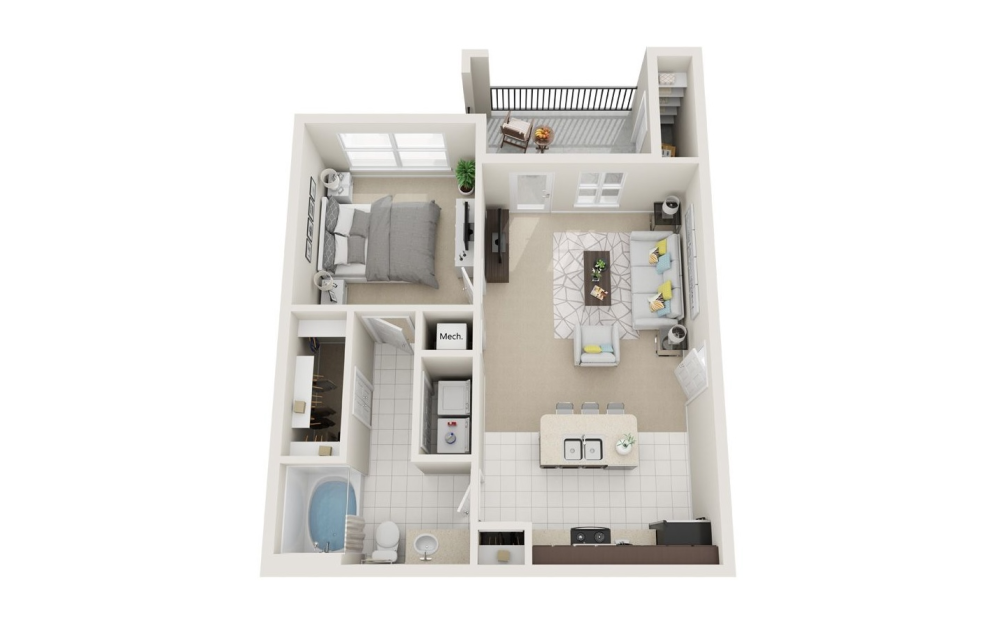
The Lookout
1 bed1 bath650 sq. ft.
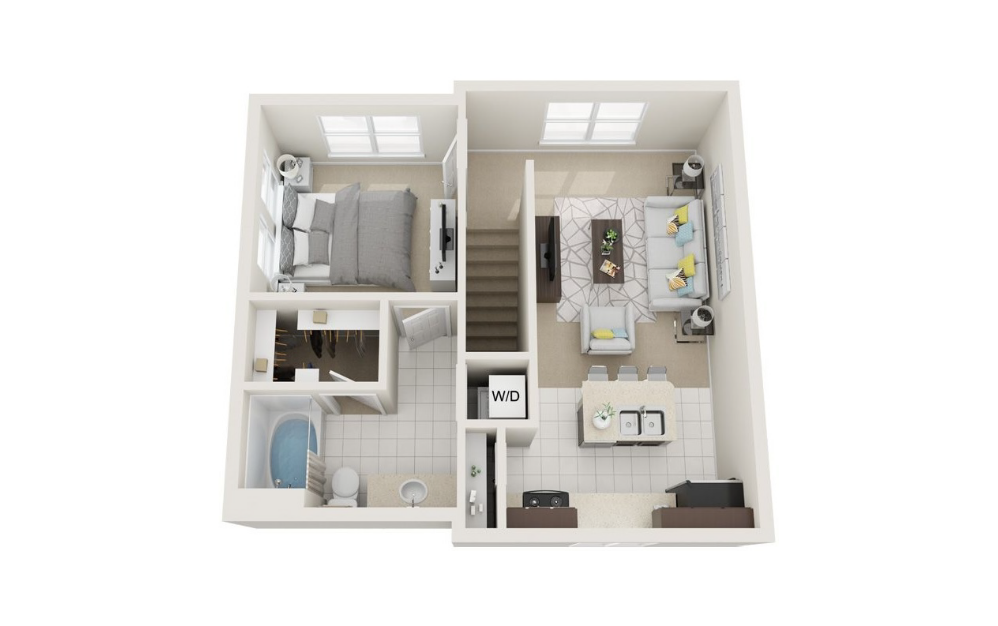
The Buckeye
1 bed1 bathAttached Garage659 sq. ft.
Only 1 left!
11 months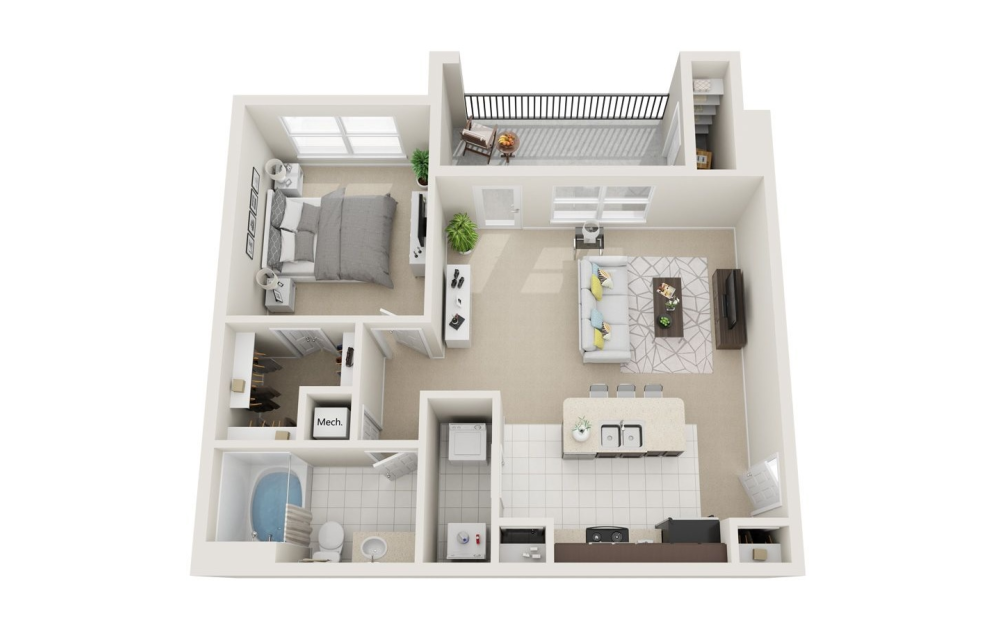
The Huisache
1 bed1 bath750 sq. ft.
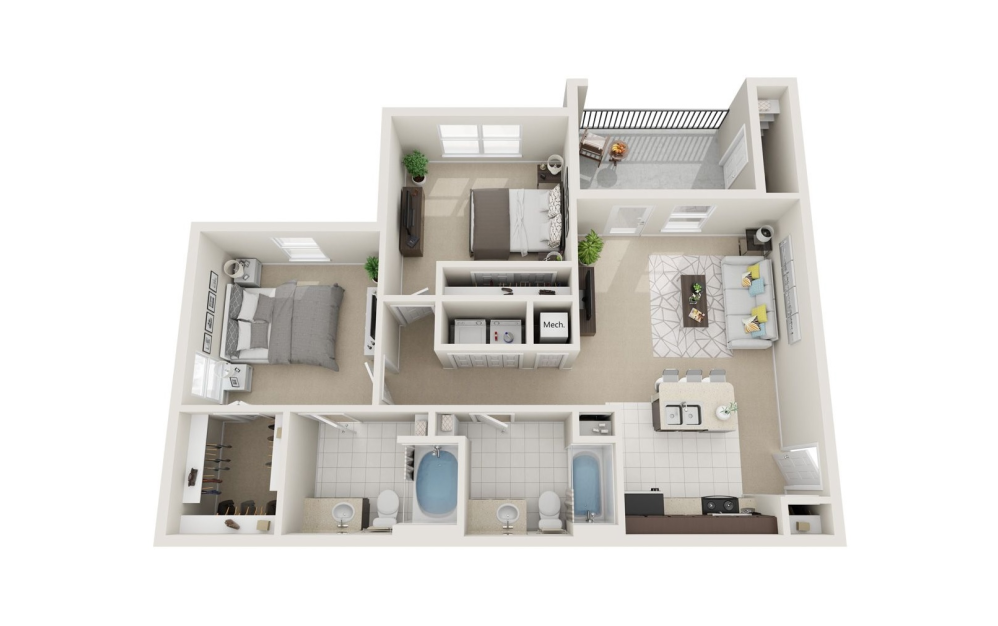
The Mesquite
2 bed2 bath960 sq. ft.
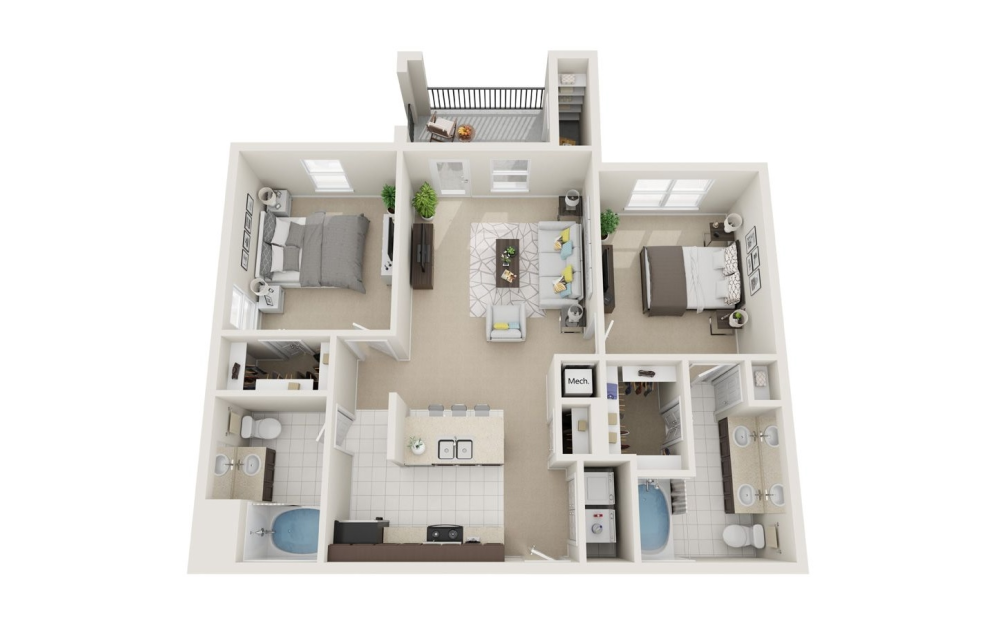
The Cibolo
2 bed2 bath1049 sq. ft.
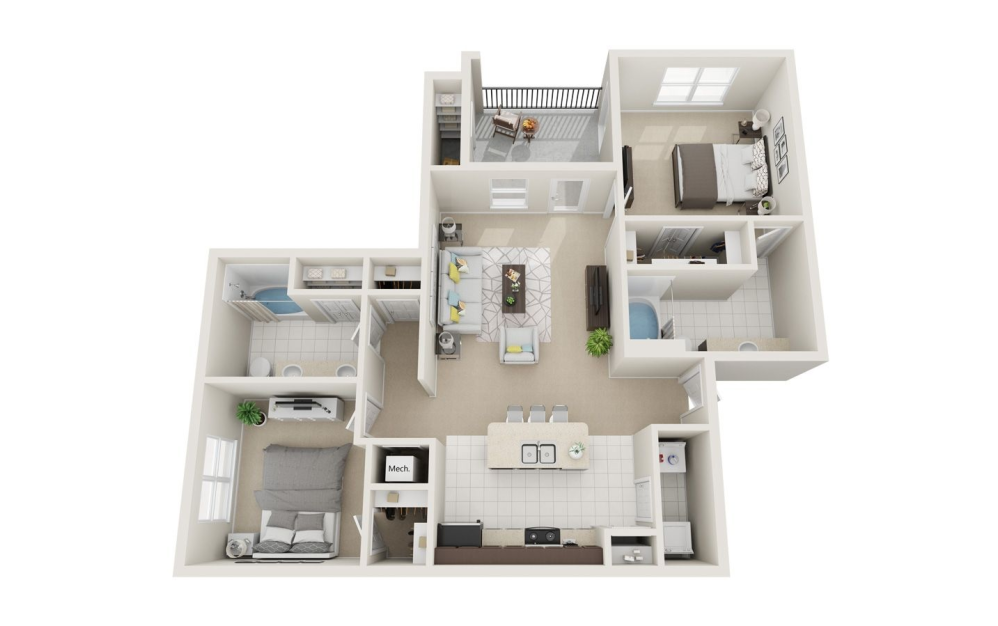
The Selma
2 bed2 bath1075 sq. ft.
Only 3 left!
11 months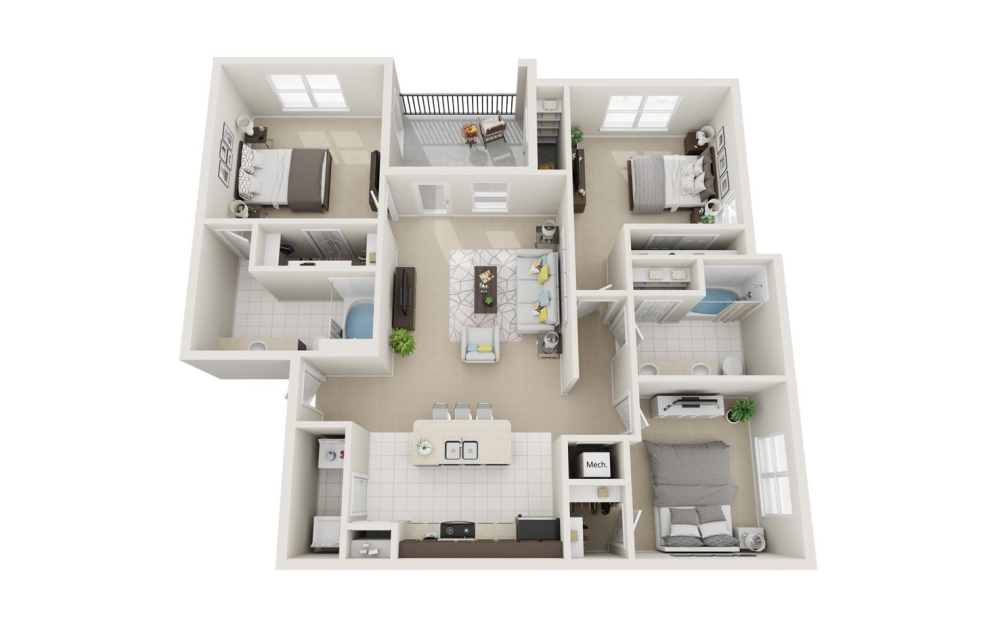
The Retama
3 bed2 bath1250 sq. ft.
Only 1 left!
13 monthsFloor plans are artist’s rendering. All dimensions are approximate. Actual product and specifications may vary in dimension or detail. Not all features are available in every home. Prices and availability are updated regularly. Contact a representative for details.


